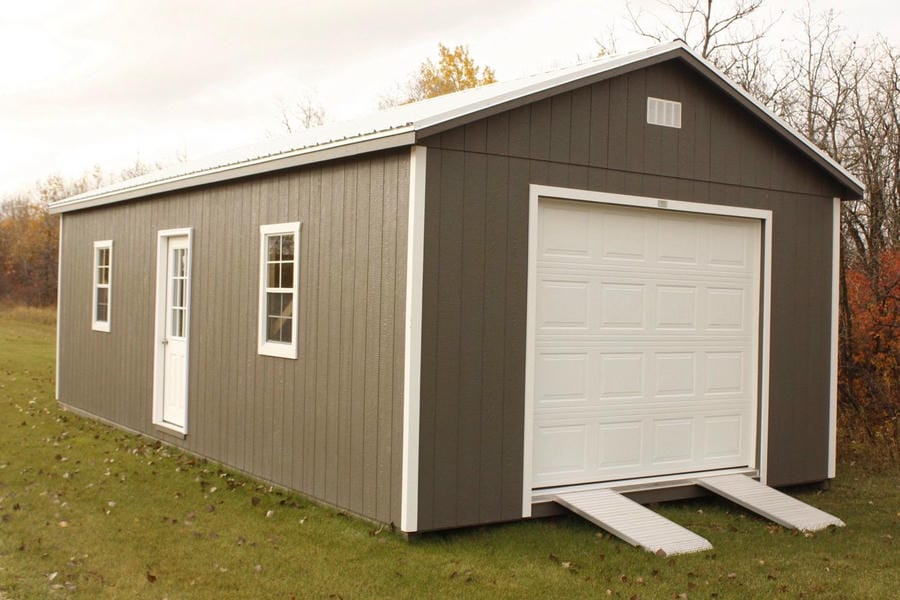
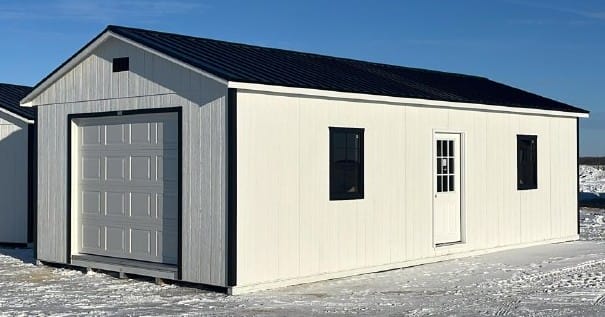
1 9×7 Insulated Garage Door
1 36″ Insulated 9-Lite Door
2 24×36 Shed Windows
2 sets Window Trim – White
2 Gable Vents
Painted Door & Corner Trim – White
All Aluminum Ramp System – 6′ (2pc)
4×4 Pressure Treated Skids
2×6 Treated Floor Joists @ 12″ o/c
3/4″ Treated Plywood Floor
7/16″ OSB Roof Sheathing
8′ Wall Height – 16″ o/c
LP Smart Panel Wood Siding
Tuff-Rib 28 Gauge Metal Roof